
Optimizing Vertical Transportation Systems for High-Rise Building Efficiency
Vertical transportation systems are engineering solutions designed to move people and goods between different levels of a structure. They function through mechanisms like cables, hydraulics, or chains that lift and lower an enclosed car or platform along a fixed guideway. This capability enables efficient access to multiple floors within buildings, significantly reducing the physical effort and time required for upward or downward movement. To use them, passengers enter the car, select a destination, and the automated system processes the command to navigate the vertical path.
Core Types of Elevator Technology
The heart of a vertical transportation system beats with two primary technologies. The workhorse is the traction elevator, using steel ropes or belts looped over a motorized sheave and a counterweight, making it ideal for mid-to-high-rise buildings. In contrast, the hydraulic elevator relies on a piston and pressurized fluid to push the car from below, a robust solution best suited for low-rise structures like warehouses or two-story parking garages. Each technology dictates a building’s rhythm: the silent, efficient glide of traction versus the ground-level rumble of a hydraulic pump. Modern innovations include machine-room-less (MRL) traction designs, which integrate the motor into the shaft, reclaiming valuable rooftop space while delivering smooth, energy-conscious travel between floors.
Traction versus Hydraulic Lifting Mechanisms
Traction and hydraulic mechanisms represent the two fundamental lifting approaches in vertical transportation systems. Traction elevators use ropes and counterweights with electric motors, offering higher speeds and energy efficiency for mid-to-high-rise buildings. Hydraulic systems rely on a piston powered by fluid pressure, ideal for low-rise applications with slower speeds but greater load capacity. For practical selection, choose traction for speed and hydraulic for heavy loads. The sequence:
- Assess building height and travel distance
- Evaluate required speed and traffic volume
- Determine load capacity needs
- Consider space for machine room or pit depth
Hydraulic lifting suits warehouses or two-to-five-story structures, while traction dominates taller installations requiring smooth, rapid movement.
Machine-Room-Less Designs for Modern Buildings
Machine-room-less (MRL) designs are a modern staple in vertical transportation systems, packing the motor and controls directly into the hoistway. This eliminates the need for a separate penthouse machine room, freeing up valuable rooftop or interior space for other uses. Homeowners and architects love how MRL elevators fit neatly into existing footprints, making retrofits in low-rise buildings much simpler. With compact, gearless machines, they offer a smoother, quieter ride compared to older models, while using less energy. Their self-supporting rail systems also reduce structural load, so you get a practical lift without heavy building modifications.
- Frees up roof space by eliminating a dedicated machine room.
- Installs easily in existing buildings with minimal structural changes.
- Delivers quieter operation and lower energy consumption.
Pneumatic Vacuum Elevators in Residential Settings
Pneumatic vacuum elevators operate without cables or counterweights, using air pressure differentials to move a cylindrical cabin vertically within a self-supporting tube. In residential settings, they are valued for their compact footprint, typically requiring only a 300-millimeter pit and no separate machine room. Installation is straightforward, as the modular tube can be positioned through a roof opening or within an existing stairwell. These units achieve speeds of approximately 0.15 meters per second, suitable for up to three floor stops. Residential pneumatic vacuum elevators offer automatic emergency braking via pressure loss and can be installed in under a week. Q: Do pneumatic vacuum elevators require a structural shaft? A: No, the aluminum tube is self-supporting and only needs a 120-volt power outlet, placing minimal load on the home’s structure.
Escalator Engineering and Passenger Flow
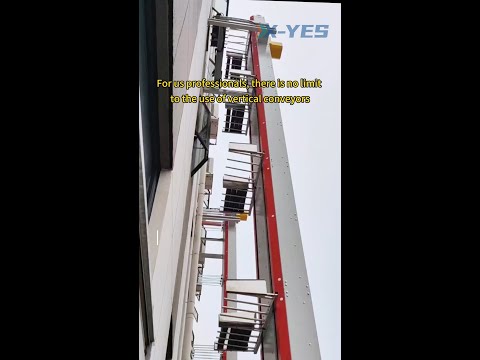
Escalator engineering optimizes passenger flow within vertical transportation systems by precisely balancing speed, step width, and comb plate design to match peak demand. Engineers select step widths of 800mm or 1000mm to accommodate single-file or accelerated two-person loading, while handrail speed synchronization prevents pedestrian hesitation and congestion. The angular velocity of the balustrade is calibrated to the step rise, ensuring a seamless transfer at entry and exit transitions. Truss inclination angles, typically 30 or 35 degrees, determine vertical lift capacity per hour—a steeper angle moves more people through a smaller footprint. By strategically placing balustrade panels to guide sightlines and reducing step gaps, escalator engineering transforms high-traffic nodes into predictable, continuous throughput, eliminating bottlenecks without the delays inherent in elevator dispatch logic.
Step-Chain Systems and Drive Configurations
The step-chain system links individual steps into a continuous loop, driven by a configuration of drive sprockets and tension carriages that dictate load distribution and passenger comfort. Drive configurations typically use a single-drive unit for moderate rises or dual-drive units for high-rise installations to manage chain tension asymmetrically. The sequence of adjustment involves:
- Calibrating chain tension via carriage springs to prevent slack-induced vibration.
- Aligning drive sprockets with step axles to minimize lateral wear.
- Verifying step-riser gap consistency for smooth entry/exit.
Non-uniform sprocket tooth engagement can introduce micro-jolts that degrade passenger flow stability.
Balustrade Materials and Lighting Integration
In vertical transportation systems, the synergy between balustrade materials and lighting integration directly influences passenger flow by shaping visual guidance and spatial perception. Transparent glass balustrades, often laminated for safety, allow ambient light to permeate, reducing shadows that can cause hesitation. Alternatively, stainless steel panels offer reflective surfaces that amplify integrated LED strip lighting, creating a defined path that subtly directs boarding behavior. The choice of an opaque versus translucent material dictates whether lighting-integrated balustrade guidance relies on embedded luminance or reflected glow. For optimal throughput, lighting placement must align with handrail transitions, as uniformity across the material surface prevents visual bottlenecks at entry and exit zones.
Optimizing Incline Angles for High-Traffic Spaces
For high-traffic spaces, optimizing incline angles is critical to balancing throughput with passenger comfort. Common angles of 30° are standard for minimizing vertical rise while maintaining step visibility, but optimum incline angles for passenger flow in congested terminals often drop to 27.5°. This reduction lowers step riser height, facilitating easier boarding and alighting, which prevents bottlenecks at entry and exit zones. Steeper angles, like 35°, are avoided as they increase tripping hazards and reduce effective step depth, slowing continuous movement. The angle directly dictates traffic density; a shallower gradient improves step-to-step transitions, allowing more passengers per hour without increasing mechanical strain. What is the primary trade-off when decreasing the incline angle in a high-traffic space? It increases the escalator’s footprint, requiring longer structural spans to achieve the same vertical lift, which may conflict with existing layouts.
Moving Walkways for Horizontal Transit
Moving walkways for horizontal transit act as the logical extension of elevators and escalators, smoothing the transition between vertical shafts and expansive building floors. Instead of forcing you to walk quickly between a lobby elevator bank and a distant terminal wing, they carry you across flat distances at a steady pace. This creates a continuous, low-effort passenger flow that feels like a natural part of the vertical journey. They subtly compress large horizontal spaces into the same seamless experience as riding an elevator up a few floors. For a traveler, this means less fatigue and more predictable transit time across sprawling airports or convention centers, turning a multi-modal trip into one fluid motion.
Pallet Designs for Airports and Convention Centers
For airports and convention centers, pallet designs prioritize high-throughput and load capacity on moving walkways. Pallet widths are typically 800mm to 1000mm to accommodate two standing passengers with luggage, while grooved tread surfaces enhance traction in high-heel traffic. Segmented pallet belts allow modular replacement without full system shutdown, critical for continuous operations. The pallet-to-comb interface is engineered for zero-gap transitions to prevent luggage wheel entrapment.
Q: What pallet material is preferred for heavy-duty airport use?
A: Extruded aluminum alloys, reinforced with steel inserts at hinge points, reduce weight while resisting fatigue from constant passenger and baggage loads.
Speed Variability and Passenger Safety Standards
Speed variability in moving walkways directly impacts passenger safety standards, as inconsistent speeds can destabilize riders, especially the elderly or those with luggage. Controlled acceleration and deceleration ensure safe boarding and alighting, preventing falls. Standardized maximum speeds, typically 0.5 to 0.75 m/s, balance transit efficiency with stability. A sudden speed increase mid-transit could cause loss of balance, while overly slow speeds create congestion hazards.
Q: How does speed variability affect passenger safety on moving walkways?
A: Uncontrolled speed changes disrupt a passenger’s center of gravity, increasing fall risks. Strict speed modulation protocols, including ramp-up and ramp-down limits, are essential to maintain safe, predictable motion for all users.
Innovations in High-Rise Lift Systems
Modern high-rise lift systems are ditching single cars for twin or double-decker cabins that share a single shaft, drastically improving traffic flow without expanding the building’s core. You’ll also find destination dispatch controls that group passengers by floor, reducing wait times and crowding. For the tallest skyscrapers, roped lifts can’t go the distance, so ropeless magnetic-propulsion systems—like linear motors—allow multiple cars to move vertically and horizontally in a loop, much like a subway within the building. These innovations also allow for sky-lobbies that function as interchanges, letting passengers switch between local and express shuttles without stepping into a busy main lobby. The result is faster, more efficient movement for everyone using the tower.
Double-Decker Cabins and Sky Lobby Strategies
Double-decker cabins stack two carriages within a single hoistway, effectively doubling passenger capacity per shaft. This design, often paired with a sky lobby strategy, divides a building into vertical zones where high-speed shuttles bypass lower floors to deposit passengers at a transfer floor. From there, local double-decker lifts serve upper and lower zones alternately. This zoning reduces overall shaft footprint and wait times by consolidating traffic at dedicated transfer points. The synchronicity of dual-decker loading and unloading at sky lobbies creates a balanced passenger flow that minimizes congestion during peak demand periods.
Destination Dispatch and Group Control Algorithms

In high-rise buildings, smart group control algorithms are the brains behind Destination Dispatch. Instead of pressing up/down, you enter your floor on a lobby kiosk. The algorithm instantly groups passengers heading to similar floors into the same car, slashing travel time and reducing crowding. This system learns traffic patterns, so during lunch rushes it prioritizes express trips to cafeteria floors, while at end-of-day it batches lobby calls efficiently. The result is a faster, less chaotic ride with fewer stops.
Rope-Free Magnetic Levitation Shuttles
Rope-Free Magnetic Levitation Shuttles replace traditional cables with linear motors and magnetic fields, enabling cabins to travel both vertically and horizontally within a single shaft system. This technology eliminates the need for counterweights, reducing energy consumption by up to 30% through regenerative braking. Individual shuttles operate independently on dedicated tracks, allowing for non-stop travel to specific destinations without intermediate stops. The system’s frictionless movement minimizes mechanical wear and noise, while onboard batteries provide emergency descent power without auxiliary cables. Shaft capacity increases as multiple shuttles can be dispatched in rapid succession, offering flexible routing through interconnected building shafts.
Rope-Free Magnetic Levitation Shuttles achieve multi-directional, cable-independent transit using magnetic propulsion, optimizing energy efficiency and passenger flow without mechanical constraints.
Specialized Platforms and Dumbwaiters
Specialized platforms, such as wheelchair lifts and vertical platform lifts, serve as self-contained vertical transportation systems for accessibility where standard elevators are impractical, often requiring no enclosing shaft and utilizing EKCNE a screw or hydraulic drive for travel. Dumbwaiters function as compact, standalone vertical transportation systems for moving goods between levels, with carriage capacities typically under 100 kg and safety interlocks that prevent door operation unless the car is at the landing. For low-rise applications under four floors, a hydraulic dumbwaiter often proves more cost-effective than a traction unit for sheer load capacity. A key contrast: while a dumbwaiter exclusively transports cargo (e.g., food, files), a specialized platform legally transports a person on its surface, which mandates stricter safety features like constant-pressure controls and pit or gate interlocks. Common specifications include a platform speed of 0.15 m/s for accessibility lifts versus 0.5 m/s for commercial dumbwaiters. Q: Which system is better for moving laundry in a three-story home? A: A dumbwaiter with a stainless steel carriage, as it avoids passenger lift codes but still provides reliable vertical transport for heavy loads.

Service Lifts for Hospitality and Healthcare
In hospitality and healthcare, service lifts for hospitality and healthcare are designed for heavy-duty, high-frequency cycles, moving loaded meal carts, linen hampers, and medical waste. They feature robust stainless steel interiors for easy sanitation and corrosion resistance. Rated for higher payloads than typical passenger units, these lifts integrate automatic doors with interlock sensors to prevent operation when obstructed, ensuring smooth back-of-house logistics without interrupting guest or patient flow.
These specialized platforms prioritize hygiene, durability, and reliability to support continuous operational demands in hotels and hospitals.
Automated Guided Vehicles in Industrial Warehouses
Automated Guided Vehicles in industrial warehouses team with vertical transportation systems to move goods between floors without human drivers. These AGVs automatically dock at platform lifts or specialized dumbwaiters, transferring pallets or bins with seamless floor-to-floor material flow. A smart AGV can signal a dumbwaiter to arrive at the exact moment the vehicle pulls up, cutting wait times to nearly zero. This eliminates manual pushcarts and fork truck traffic in tight warehouse aisles.
Grain Elevators and Bulk Material Handling
Grain elevators and bulk material handling systems are specialized vertical transport solutions for moving loose agricultural or industrial commodities. Unlike standard dumbwaiters, these systems use bucket elevators or screw conveyors to lift grains, powders, or pellets through multiple stories. They feature sealed casings to contain dust and minimize product degradation during ascent. Discharge gates at each floor allow precise distribution into storage bins or processing equipment. Capacity is measured in tons per hour rather than by weight limit per platform. Continuous flow vertical lifting defines these systems, prioritizing volume over discrete loads. Drive mechanisms require variable speed controls to match downstream feed rates and prevent chokes.
| Aspect | Bucket Elevators | Screw Conveyors |
|---|---|---|
| Typical Use | Free-flowing grain | Sticky or abrasive material |
| Vertical Lift Efficiency | High (centrifugal discharge) | Moderate (positive displacement) |
Safety Protocols and Regulatory Compliance
Safety protocols and regulatory compliance for vertical transportation systems dictate that daily operational checks, not just annual inspections, are non-negotiable. Every door interlock and emergency brake must be verified to meet code, as a single failure compromises passenger safety. Routine maintenance logs must match current component wear exactly; falsifying records is a direct breach of compliance. Ensure all software updates governing overspeed governors are logged, as firmware versions are part of a regulatory audit. Emergency communication systems in each car require weekly, documented testing for audio clarity and response time. Never bypass a safety circuit for temporary operation; immediate shutdown and repair are the only compliant actions.
Emergency Brake Systems and Overspeed Governors
Emergency brake systems and overspeed governors form a critical safety layer in vertical transportation. The governor, a centrifugal device, mechanically monitors car speed; if it exceeds a predetermined threshold, it triggers the emergency brake system. This system typically engages steel safety gears that clamp onto the guide rails, bringing the elevator to a controlled stop. This mechanical overspeed protection is independent of electronic controls, ensuring function even during power loss. Initial activation occurs at a speed slightly above the rated velocity, while the terminal speed limiter provides backup at the end of the shaft.
Door Interlocks and Sensor-Based Obstacle Detection
Door interlocks ensure elevator and lift car doors cannot move unless the shaft door is fully closed and locked, physically preventing entry into an open hoistway. Sensor-based obstacle detection, using light curtains and infrared beams, immediately reverses door closure upon detecting an object, eliminating pinch points. Sensor-based obstacle detection systems adapt sensitivity to distinguish between a brief obstruction and a parked wheelchair. Multi-beam arrays can map an object’s height and depth, not just its presence. These systems work in tandem: interlocks enforce structural separation, while sensors provide dynamic, real-time collision avoidance for passengers and cargo.
Door interlocks and sensor-based obstacle detection create a layered safety barrier—mechanical locks prevent access to open shafts, and optical sensors halt door movement on contact detection.
ASME A17.1 and Global Code Harmonization
ASME A17.1 and Global Code Harmonization directly reduces design complexity for multinational building projects by aligning elevator safety requirements across jurisdictions. This standard provides a baseline for component interoperability, allowing a single cab design or control system to meet both U.S. and Canadian codes. Harmonization efforts focus on reconciling load ratings, door clearance tolerances, and emergency stop specifications to eliminate redundant re-engineering. By adopting unified acceptance testing procedures, building owners can deploy vertical transportation systems with predictable performance, avoiding costly field modifications when equipment crosses regulatory borders.
- Harmonized door-operating force thresholds prevent installation delays between different code regions
- Unified brake system testing parameters ensure consistent emergency stopping distances globally
- Common guide-rail deflection limits allow manufacturers to use identical structural components in multiple markets
Energy Efficiency and Sustainable Design
Energy efficiency in vertical transportation starts with regenerative drives, which capture the energy from a descending elevator car and feed it back into the building’s grid, slashing overall electricity use. Pair this with standby modes that dim lights and shut down cab ventilation when idle, and you cut waste without sacrificing comfort. A key insight is that
smarter traffic management—like grouping passengers by destination—reduces the number of trips needed, directly lowering energy consumption.
Sustainable design also means using lightweight cab materials, like aluminum or composites, to reduce the motor load, and installing LED lighting with motion sensors so power is only used when people are inside. Even machine-room-less systems save space and material, making the whole setup leaner and greener.
Regenerative Drives and Power Recapture
Regenerative drives in vertical transportation systems convert the kinetic energy from a descending elevator car or braking motor into electrical energy, which is then fed back into the building’s power grid. This process, known as power recapture, can reduce net energy consumption by up to 30-40% per unit. The recaptured electricity offsets the demand of other building loads, lowering overall operational costs. Regenerative braking is most effective in high-traffic systems with frequent starts and stops, as the energy generated during deceleration is directly reused rather than dissipated as heat.
- Integrating regenerative drives with smart dispatch software optimizes the timing of energy recapture across multiple cars.
- Properly sized regenerative units can handle peak power surges without disrupting the building’s electrical stability.
- Battery storage options allow captured energy to be stored for later use during low-traffic periods, maximizing efficiency.
Standby Modes and LED Cab Lighting
Modern vertical transportation systems integrate **energy-saving standby modes** that automatically power down non-essential cab components, such as ventilation and display screens, after a period of inactivity. LED cab lighting supports this efficiency by consuming up to 80% less energy than fluorescent fixtures while providing superior longevity and adjustable color temperature. When the elevator enters standby, the LED lights dim to a minimal level or switch off entirely, reducing parasitic load without compromising safety. The system instantly reactivates upon a call, ensuring passenger comfort is never sacrificed for savings.
Standby modes cut idle power draw, while LED lighting slashes energy use and supports seamless, automatic dimming for maximum efficiency without user intervention.
Lifecycle Analysis of Hydraulic Fluids
When looking at the lifecycle analysis of hydraulic fluids in your elevator, think about the fluid from cradle to grave. For vertical transportation, you want a fluid that lasts longer between changes—reducing waste and energy used in production. A biodegradable fluid might cost a bit more upfront, but its lower toxicity during disposal simplifies end-of-life. Matching the fluid’s viscosity to your system’s temperature range also extends its lifespan, directly cutting how often you need to buy and dispose of new oil.
Smart Controls and IoT Integration
Smart Controls and IoT Integration make vertical transportation systems far more responsive. Instead of just waiting for a button press, sensors in the cab and lobby predict demand and dispatch the nearest car, cutting wait times. Real-time IoT data streams the system’s health to a dashboard, alerting you to overheating motors or door misalignments before they cause a shutdown.
A key insight: you can adjust elevator schedules remotely from your phone, prioritizing service to specific floors during events.
Voice commands or a bespoke app now even allow you to pre-book an elevator from your desk.
Predictive Maintenance via Vibration Analytics
In vertical transportation systems, predictive vibration analytics monitors bearing, motor, and rail frequencies to forecast component degradation before failure. Accelerometers on the car frame, guide rails, and sheave assembly capture real-time spectral data, which algorithms compare to baseline signatures to detect imbalance, misalignment, or wear. This allows maintenance teams to replace only degrading parts during scheduled low-traffic windows, avoiding emergency shutdowns. The system calculates remaining useful life for each rotating element, enabling just-in-time interventions.
- Detects early-stage bearing pitting through high-frequency envelope analysis.
- Identifies guide rail friction variations from harmonic amplitude shifts.
- Triggers service alerts when gearbox vibration velocity exceeds ISO 10816 thresholds.
- Logs spectral trending per component for precision replacement scheduling.
Biometric Access and Touchless Call Buttons

Biometric access in vertical transportation uses fingerprint or facial recognition to authorize elevator use, enabling personalized floor access and security. Touchless call buttons rely on infrared or gesture sensors, allowing users to hail a cabin without physical contact. This integration of IoT-enabled passenger verification reduces surface contamination and streamlines entry for authorized personnel, while touchless call buttons minimize germ spread in high-traffic buildings. Both systems enhance hygiene and convenience, though biometric access emphasizes security control, and touchless buttons focus on frictionless, sanitized operation. Together, they replace traditional keypads and interfaces for more adaptive, contact-free vertical transit.
| Feature | Biometric Access | Touchless Call Buttons |
|---|---|---|
| Primary Function | Identity verification for restricted access | Contact-free call registration |
| Interaction Method | Fingerprint or facial scan | Gesture or infrared proximity |
| Key User Benefit | Tailored floor permissions & security | Hygienic, no-touch operation |
Real-Time Traffic Monitoring Dashboards
Real-Time Traffic Monitoring Dashboards aggregate data from every elevator and escalator to display live passenger flow, car positions, and door status. These interfaces empower building managers to optimize vertical transportation efficiency by identifying bottlenecks instantly. A clear sequence for their operational use includes:
- Analyze peak load patterns to preemptively adjust car dispatch intervals.
- Pinpoint stuck doors or overcrowded cabs for immediate remote intervention.
- Reroute standby cars to high-demand floors based on real-time queue analytics.
This direct visibility turns raw sensor input into actionable control, reducing wait times and energy waste without manual guesswork.
Historical Evolution of Lifting Devices
Early lifting devices were simple rope-and-pulley systems used in Roman amphitheaters and medieval castles, often powered by humans or animals. The Industrial Revolution brought steam-powered hydraulic lifts, but safety remained a major issue until Elisha Otis demonstrated his safety brake in 1854. This breakthrough made passenger elevators practical, leading to the first electric elevator in 1880. By the early 1900s, skyscrapers demanded faster, more reliable systems, sparking innovations like automatic controls and traction drives. Question: What key invention made passenger elevators mainstream? Answer: Otis’s safety brake, which prevented the car from falling if the cable broke. Later, gearless traction motors and computerized controls allowed for the super-tall building era, turning vertical movement from a luxury into an everyday necessity.
Elisha Otis and the Safety Brake Revolution
Elisha Otis revolutionized vertical transportation by inventing the safety brake, a mechanism that automatically engaged if a hoist rope failed. Demonstrated dramatically at the 1854 Crystal Palace, his invention used spring-loaded teeth to grip guide rails upon sudden descent. Otis’s safety brake directly addressed public fear of snapping ropes, transforming elevators from freight-only risks into safe passenger conveyances. This simple yet profound device effectively created the practical passenger elevator industry. How did Otis’s safety brake alter building design? It enabled architects to design taller, high-occupancy structures, as reliable vertical access was no longer a liability.
From Steam-Powered to Electric Hoists
The shift from steam-powered to electric hoists revolutionized vertical transportation by replacing noisy, boiler-dependent machines with quiet, instant-start motors. Early steam hoists required constant stoking and safety valves to manage pressure, limiting their use to industrial warehouses. Electric hoists, however, used a simple push-button to lift loads, offering precise control via drum brakes and reverse-current switching. This eliminated the lag of steam warm-up and the risk of boiler explosions, making multi-story factories and construction sites far more efficient.
Electric hoists replaced steam’s bulky boilers with compact, responsive motors, enabling safer, faster lifts that could be stopped or reversed instantly at a button’s touch.
Skyscraper Boom and Gearless Traction Advances
The skyscraper boom of the late 19th and early 20th centuries demanded lifts capable of exceeding a few dozen meters, directly spurring the development of gearless traction elevator technology. Unlike earlier hydraulic or geared systems, gearless traction machines eliminated reduction gears, coupling the motor directly to the sheave. This design provided the higher speeds, smoother acceleration, and superior efficiency needed for tall buildings, enabling practical travel heights well beyond 20 stories. By removing mechanical complexity, gearless traction also reduced maintenance and energy losses, making it the standard for high-rise vertical transportation.
Gearless traction advances were the enabling technology for the skyscraper boom, allowing elevators to serve unprecedented heights with efficiency and speed.
Future Trends in Passenger Movement
Future passenger movement will shift from simple up/down travel to intelligent, bidirectional flow. Machines will learn your destination before you press a button, grouping passengers by final floor in the lobby to slash wait times. By eliminating cars that stop at every level, these systems move people in a continuous, non-stop kinetic loop, feeling less like a lift and more like a rapid transit line for the building. How will this change your daily commute? You’ll step into any available car, certain it knows the most efficient route, turning vertical travel into a seamless, anticipatory journey rather than a random guess.
Hyperloop Integration and Multi-Cabin Concepts
Hyperloop integration redefines vertical transportation by linking sky lobbies to a network of low-pressure tubes, enabling seamless transition between horizontal and vertical movement. Multi-cabin concepts within a single shaft employ autonomous, non-rigid capsules that detach from a central spine to serve different floors, drastically reducing wait times. This convergence allows passengers to board a cabin at ground level that ascends via a hybrid elevator system before transferring directly into a hyperloop pod without exiting, effectively merging localized building transit with regional connections through programmable docking stations.
Q: How does hyperloop integration address vertical-to-horizontal travel inefficiency?
A: By embedding docking hubs within building cores, multi-cabin systems allow capsules to switch from vertical to horizontal tracks, eliminating terminal transfers and reducing overall journey time through unified pod management.
Slope-Lifting Systems for Uneven Terrain
Slope-lifting systems for uneven terrain address the challenge of moving passengers along inclined, non-linear paths where standard elevators fail. These systems integrate track-guided cabin technology that dynamically adjusts to gradients exceeding 30 degrees, using rack-and-pinion drives for precise traction. Unlike traditional lifts, they employ self-leveling carriages that maintain a horizontal floor regardless of slope, ensuring passenger safety and comfort on hillside installations. The system’s guide rails are anchored into the terrain with modular foundations, allowing installation on soft or rocky ground without extensive excavation.
| Aspect | Slope-Lifting System | Standard Elevator |
|---|---|---|
| Max incline | 30°–45° | 0°–15° |
| Track adaptation | Pre-bent modular rails | Rigid vertical shaft |
| Leveling mechanism | Active cabin tilt | Static floor alignment |
Biomimetic Designs Inspired by Spider Silk
Biomimetic designs inspired by spider silk introduce ultra-strong, lightweight cables for elevator hoisting, replacing traditional steel. These synthetic silk composites reduce system inertia, enabling faster acceleration and higher passenger throughput. Their inherent damping properties minimize cabin sway at extreme heights, improving ride comfort. Bio-inspired cable cores also allow for thinner, more flexible designs, reducing machine room footprint. Winding these fibers requires new sheave geometries to prevent micro-slippage under dynamic loads.
Spider silk biomimicry makes vertical transport lighter, faster, and quieter by replacing steel cables with strong, flexible synthetic fibers.
